Sonoma Water Temple
In California’s arid climate, water is always front of mind. This new residence and swimming pool celebrates water in an unlikely location: a hilltop surrounded by ranchland pasture and vineyards. 360 degrees views are reduced to 270 degrees by a collection of 3 water storage tanks: two serving the surrounding community on the slopes below, and one serving the property itself.
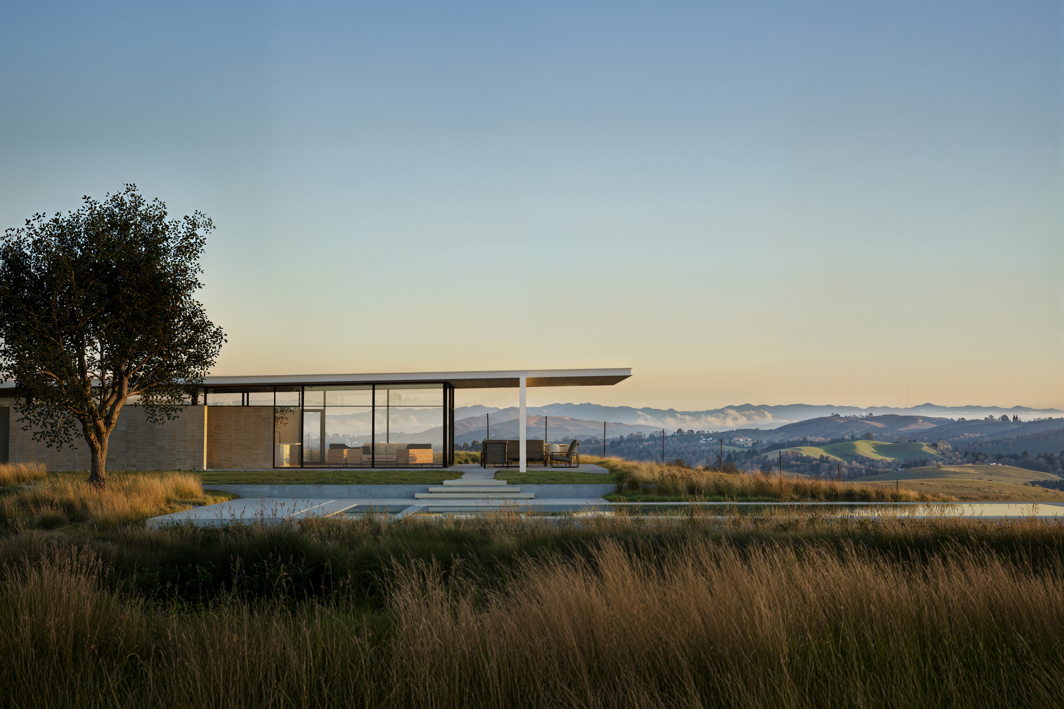
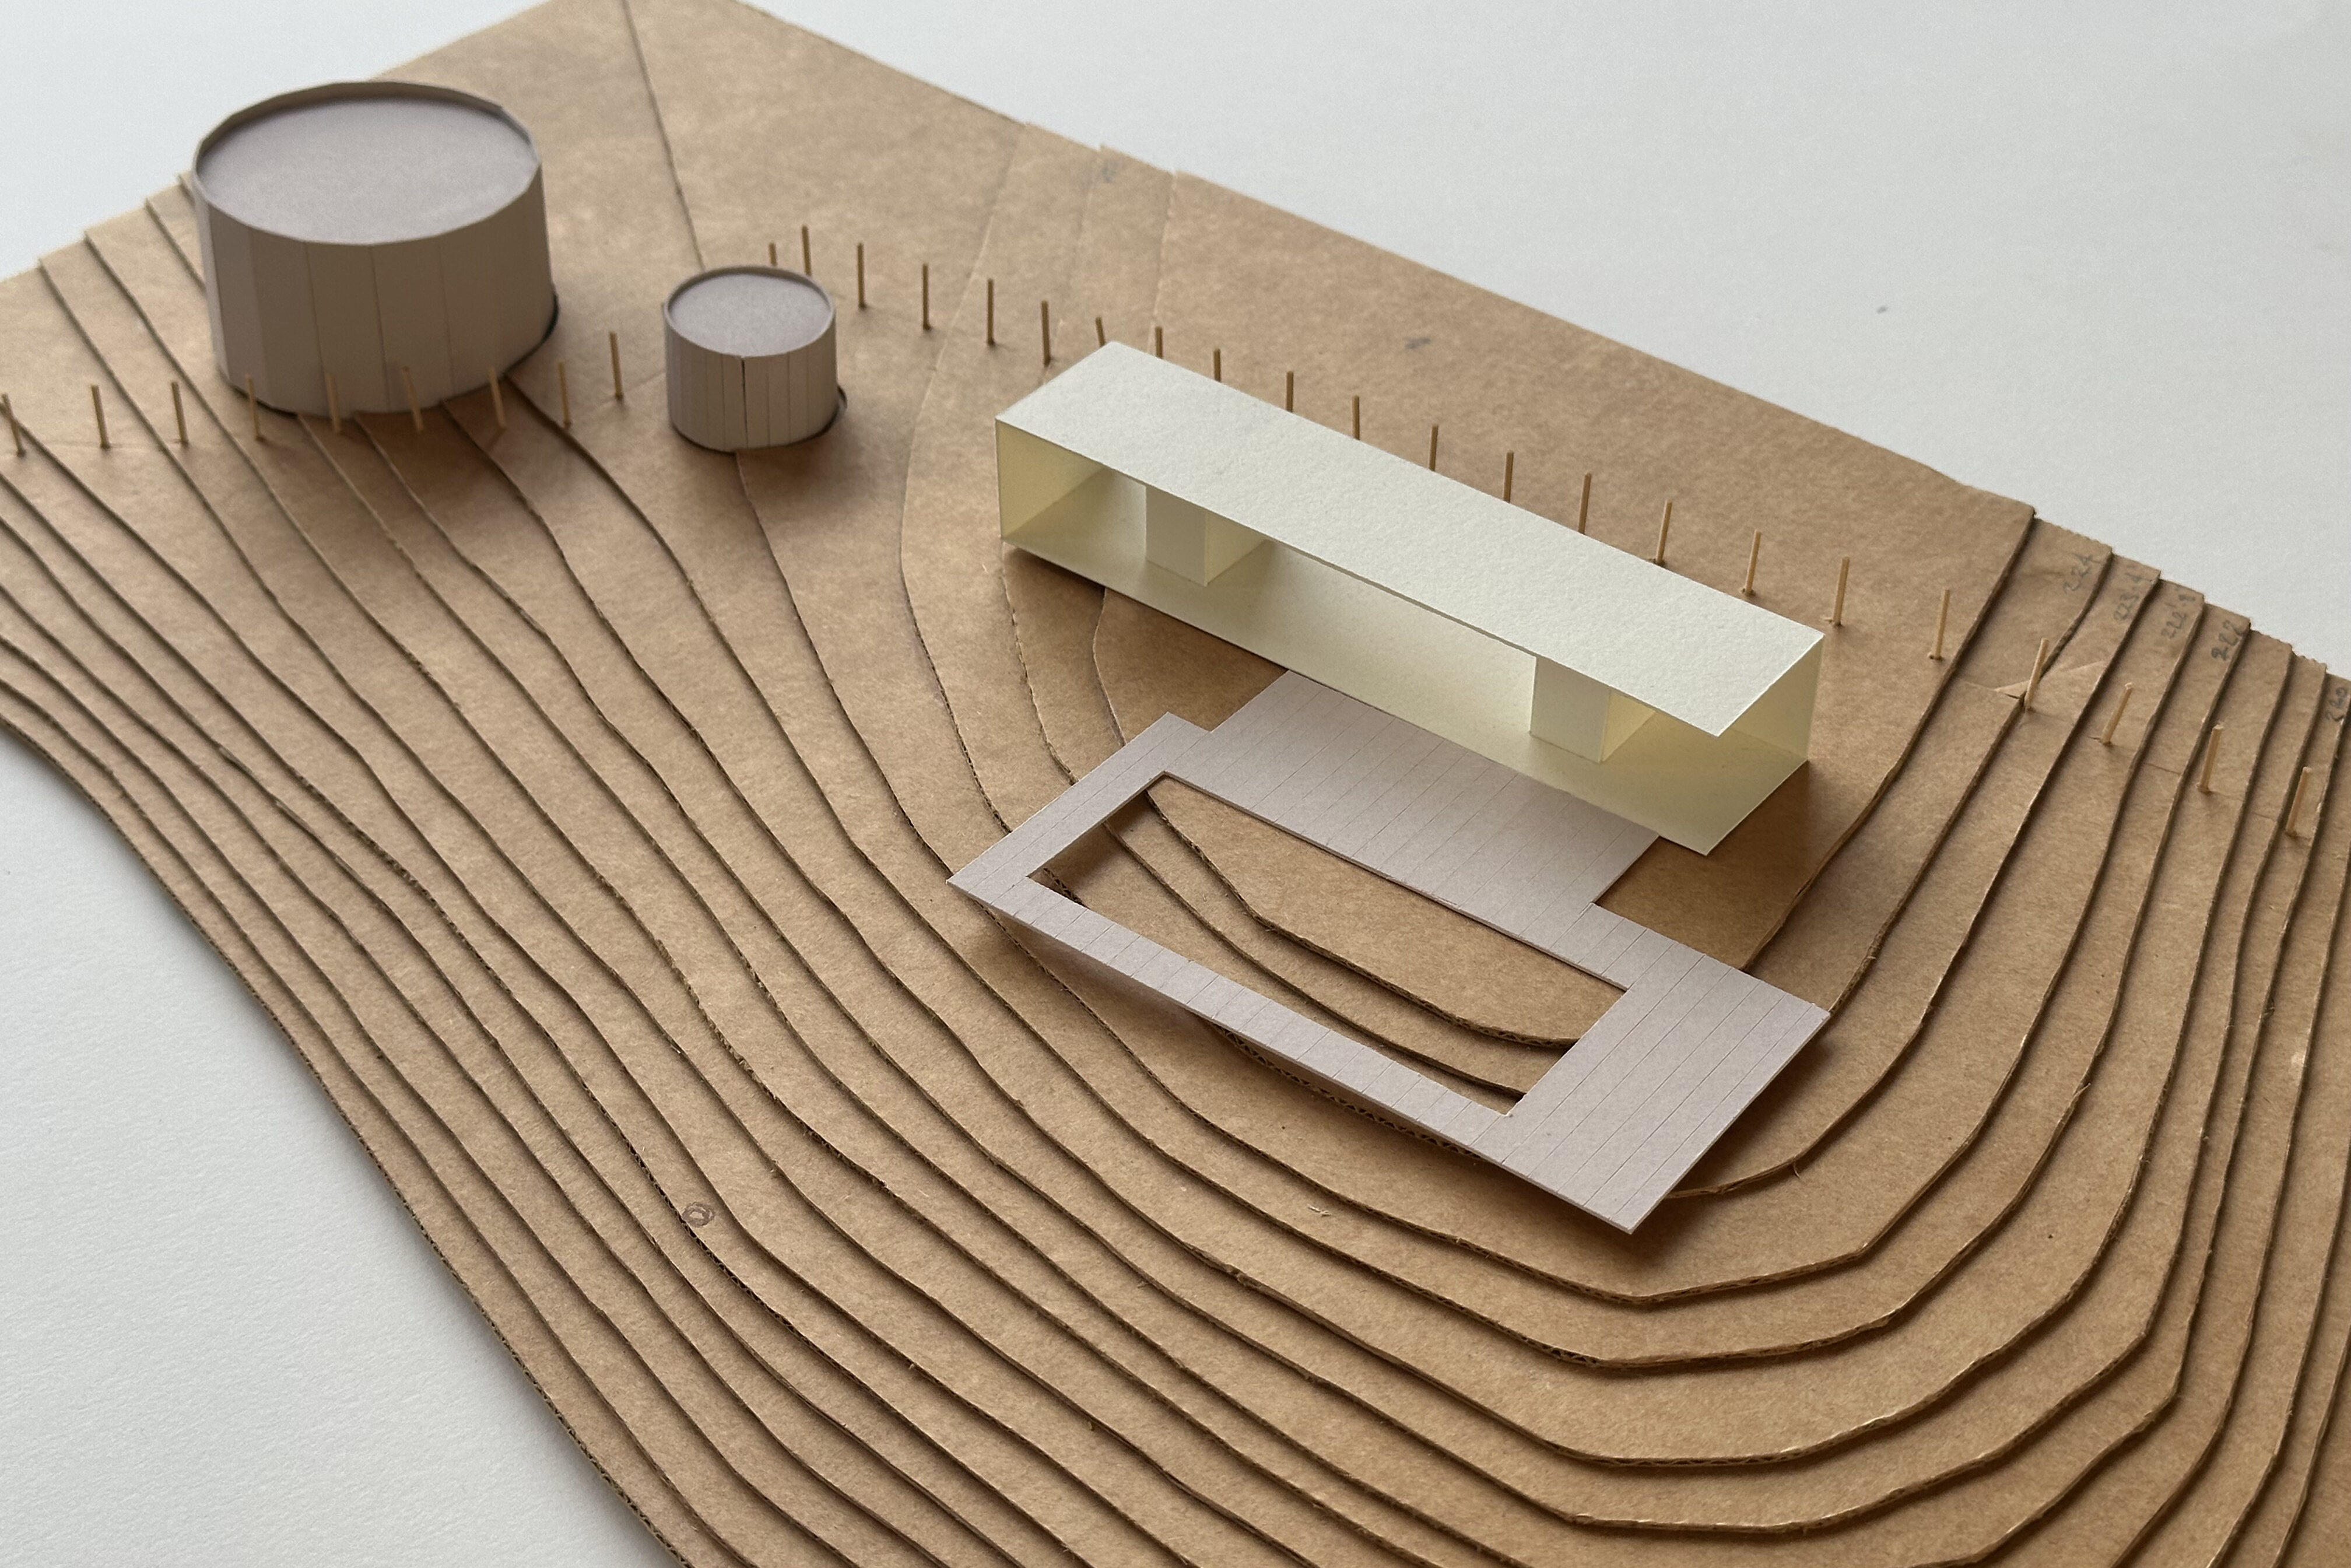
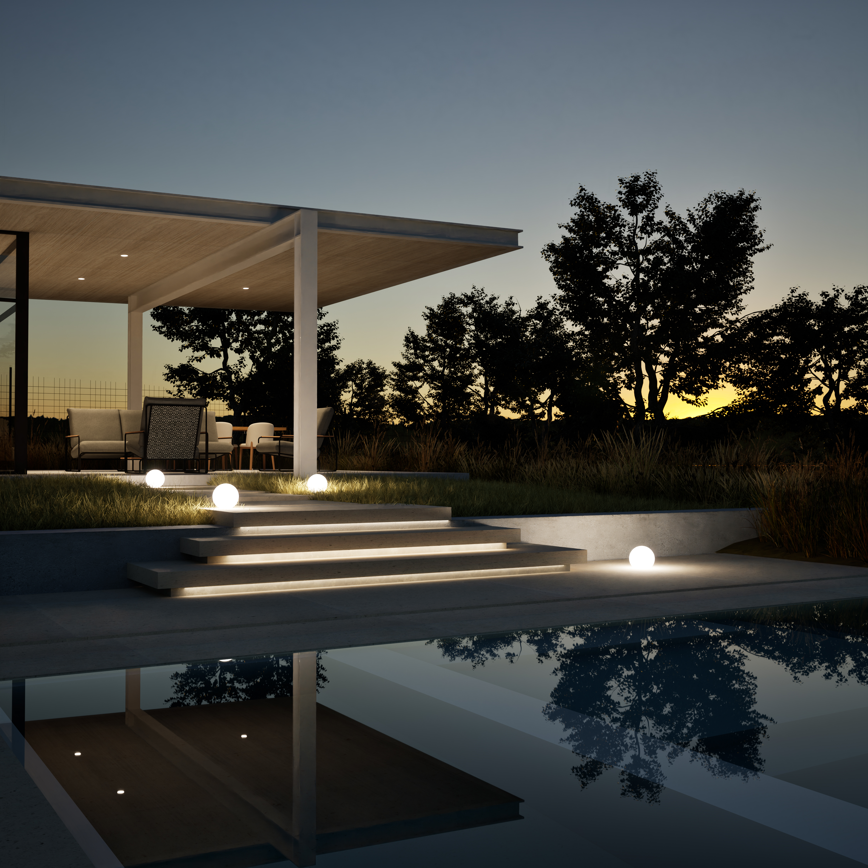
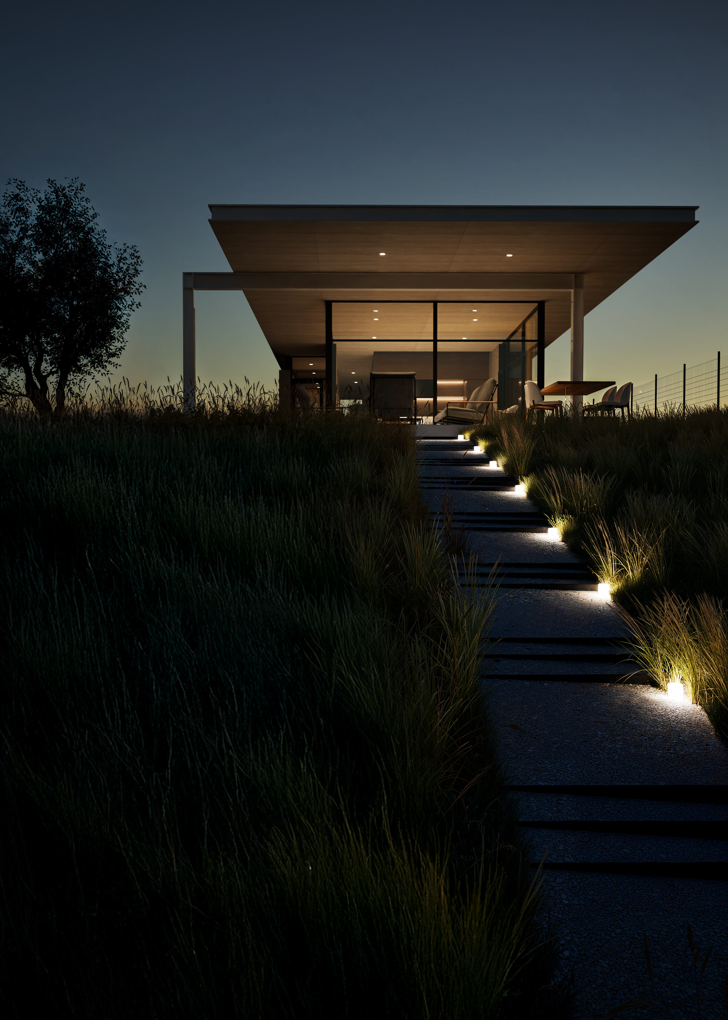
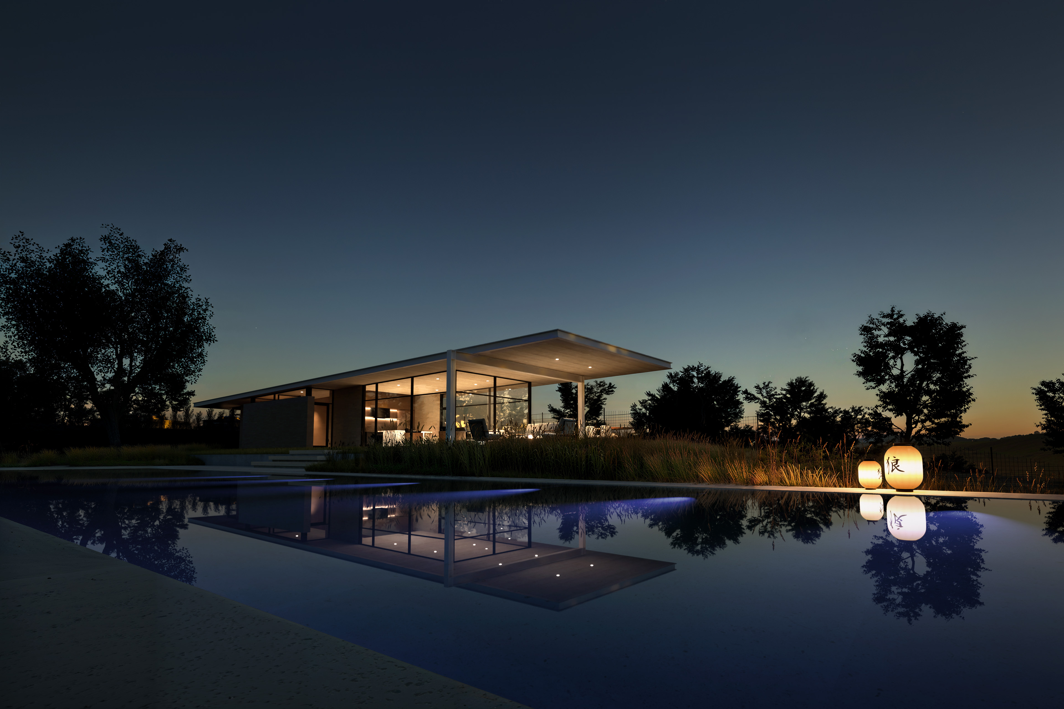
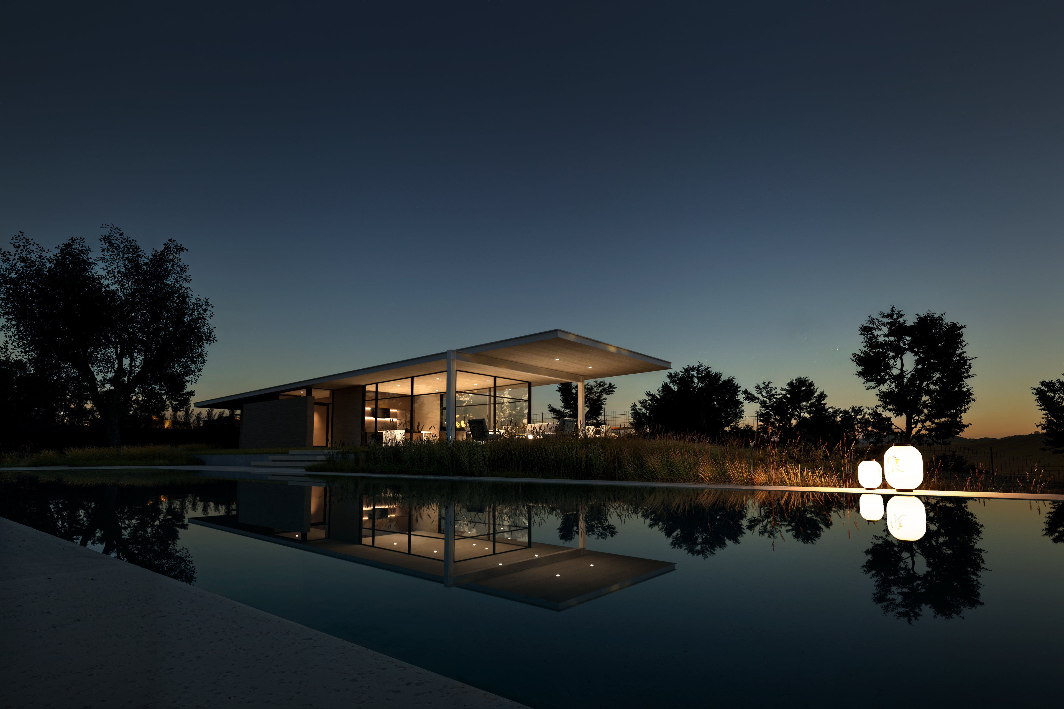
A new compound consisting of two parallel rectangles – a building and a pool of roughly equal size and proportion set in dialog. The new home hugs the north side of the property letting the pool take pride-of-place on the hill’s brow amongst live oak trees and meadow grasses. Set into a plinth of limestone, the pool reflects the shifting sky and distant mountain silhouettes. The home’s roof is a long tilted plane that shades and channels water to a single point where it can be easily captured and reused for irrigation.
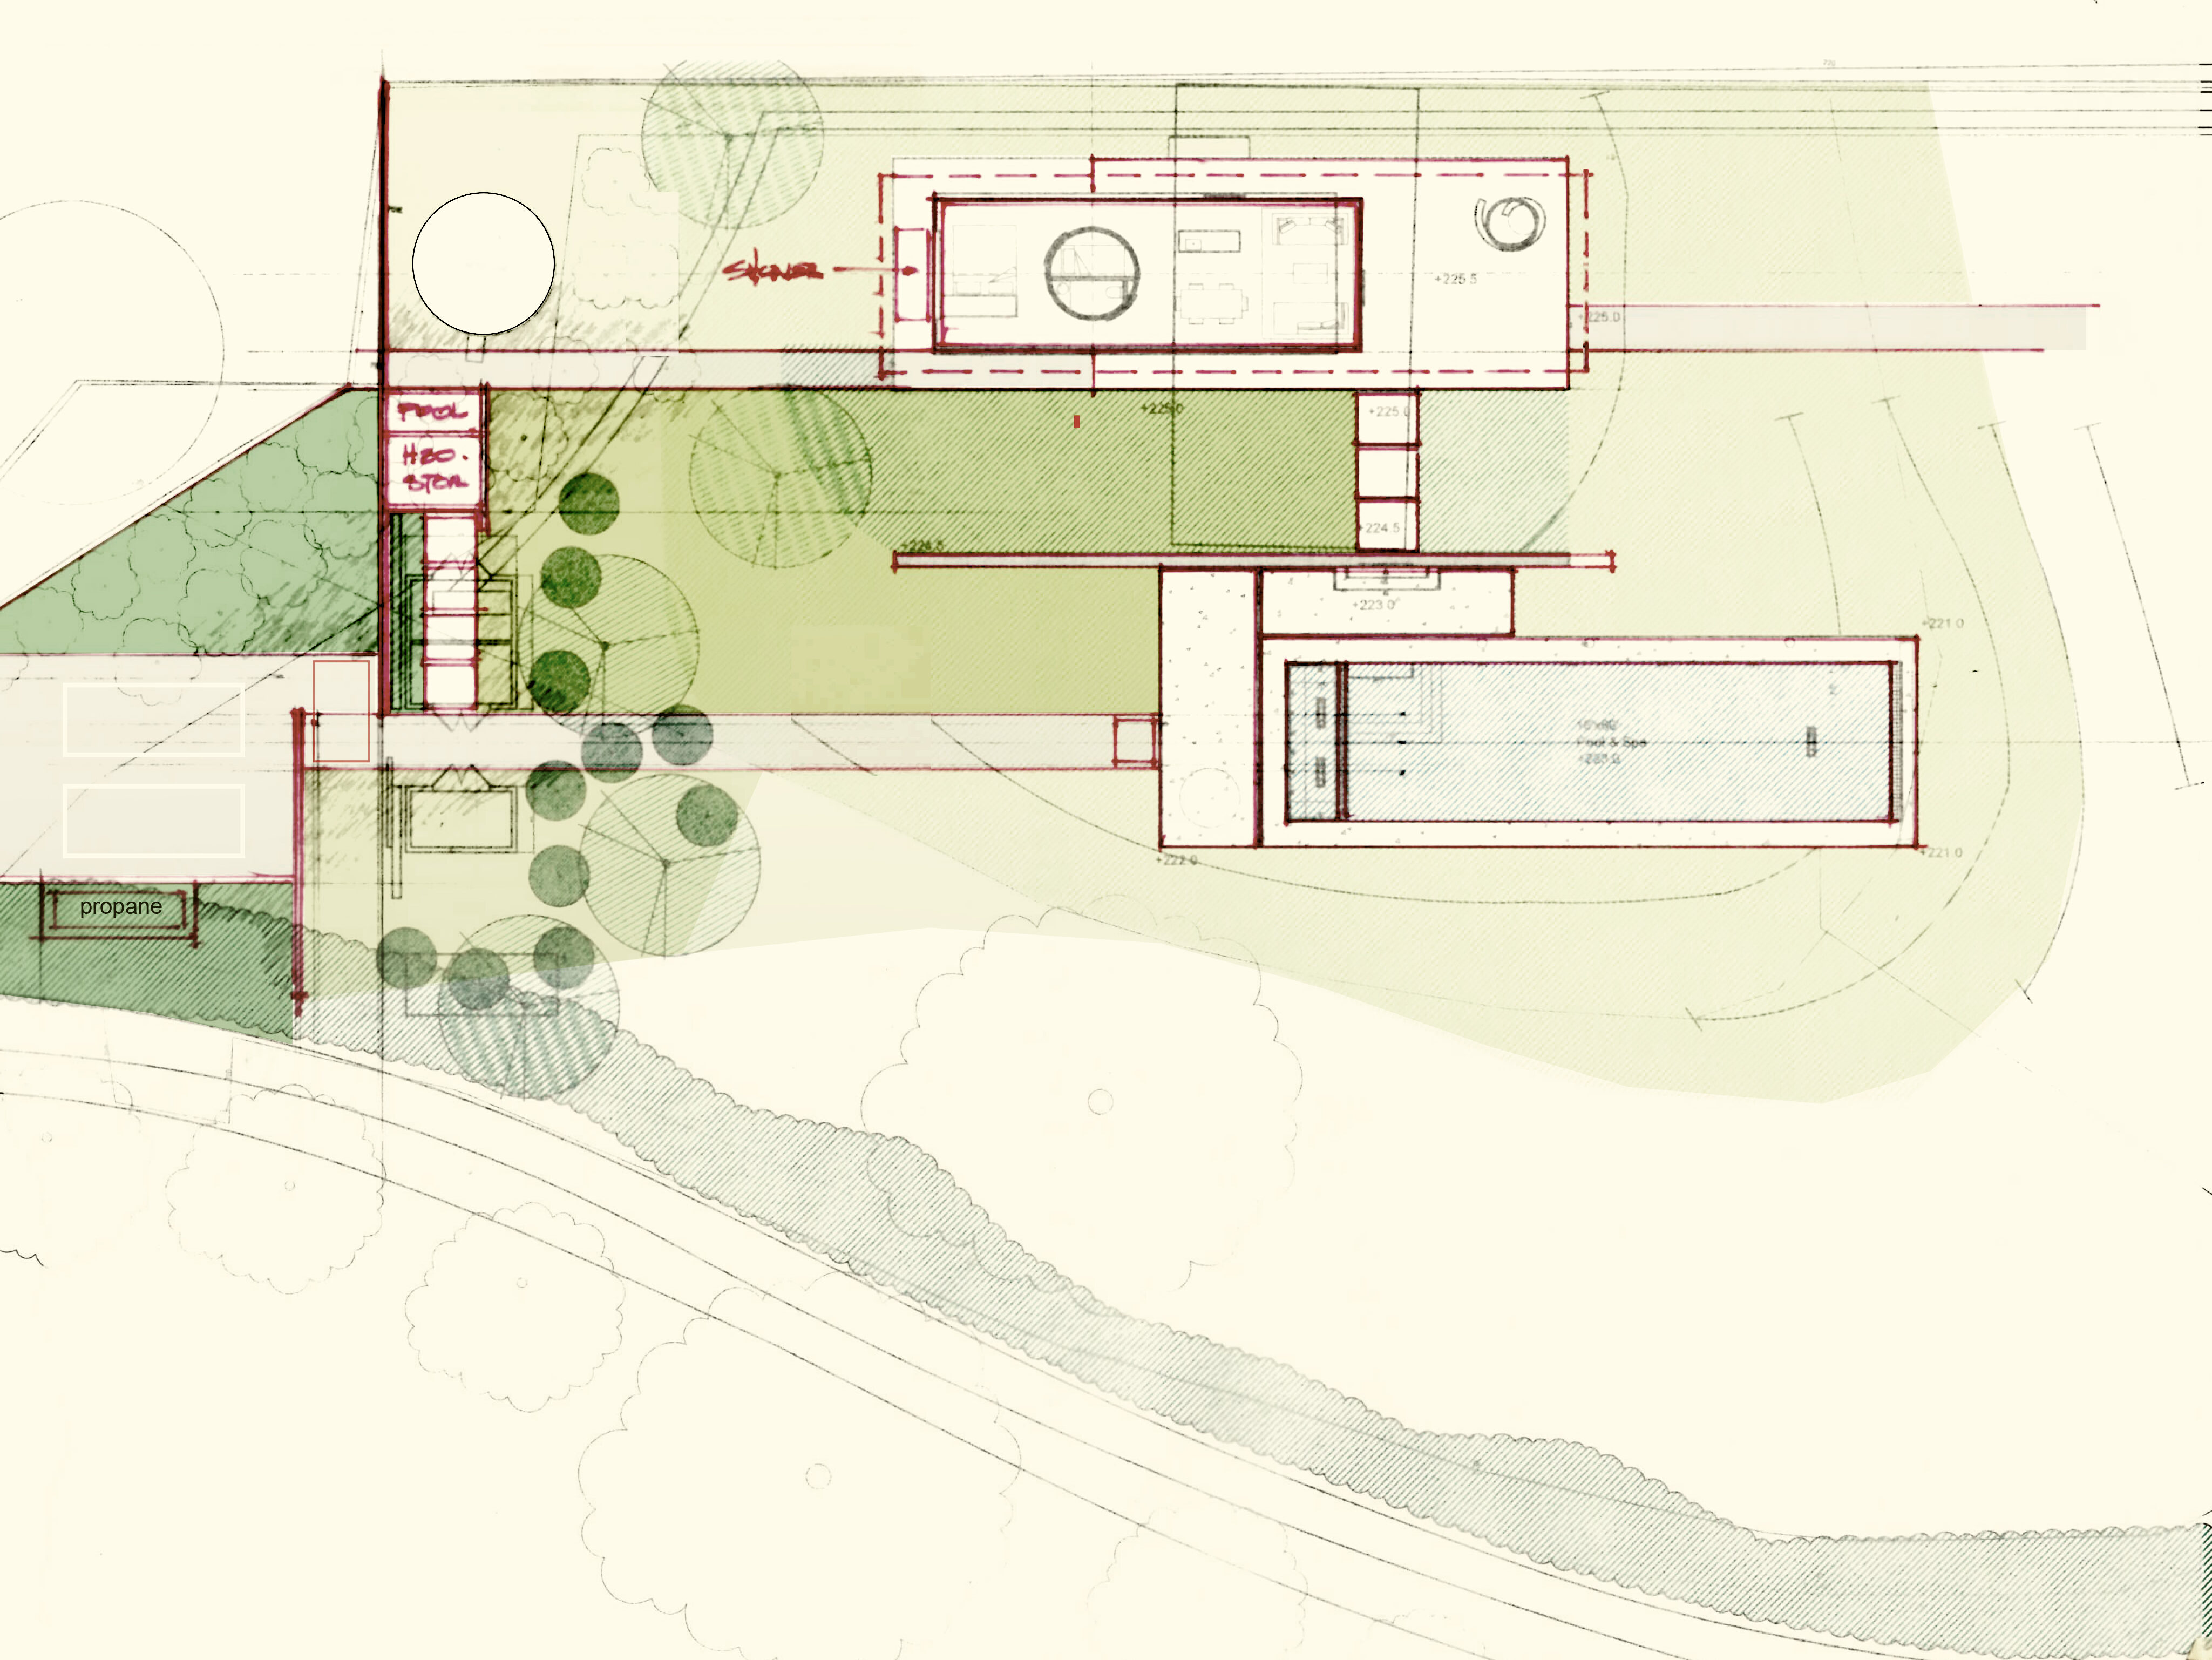
The ADU is part of a larger site design that incorporates the dwelling, a pool, and infrastructure into a cohesive and beautiful whole.
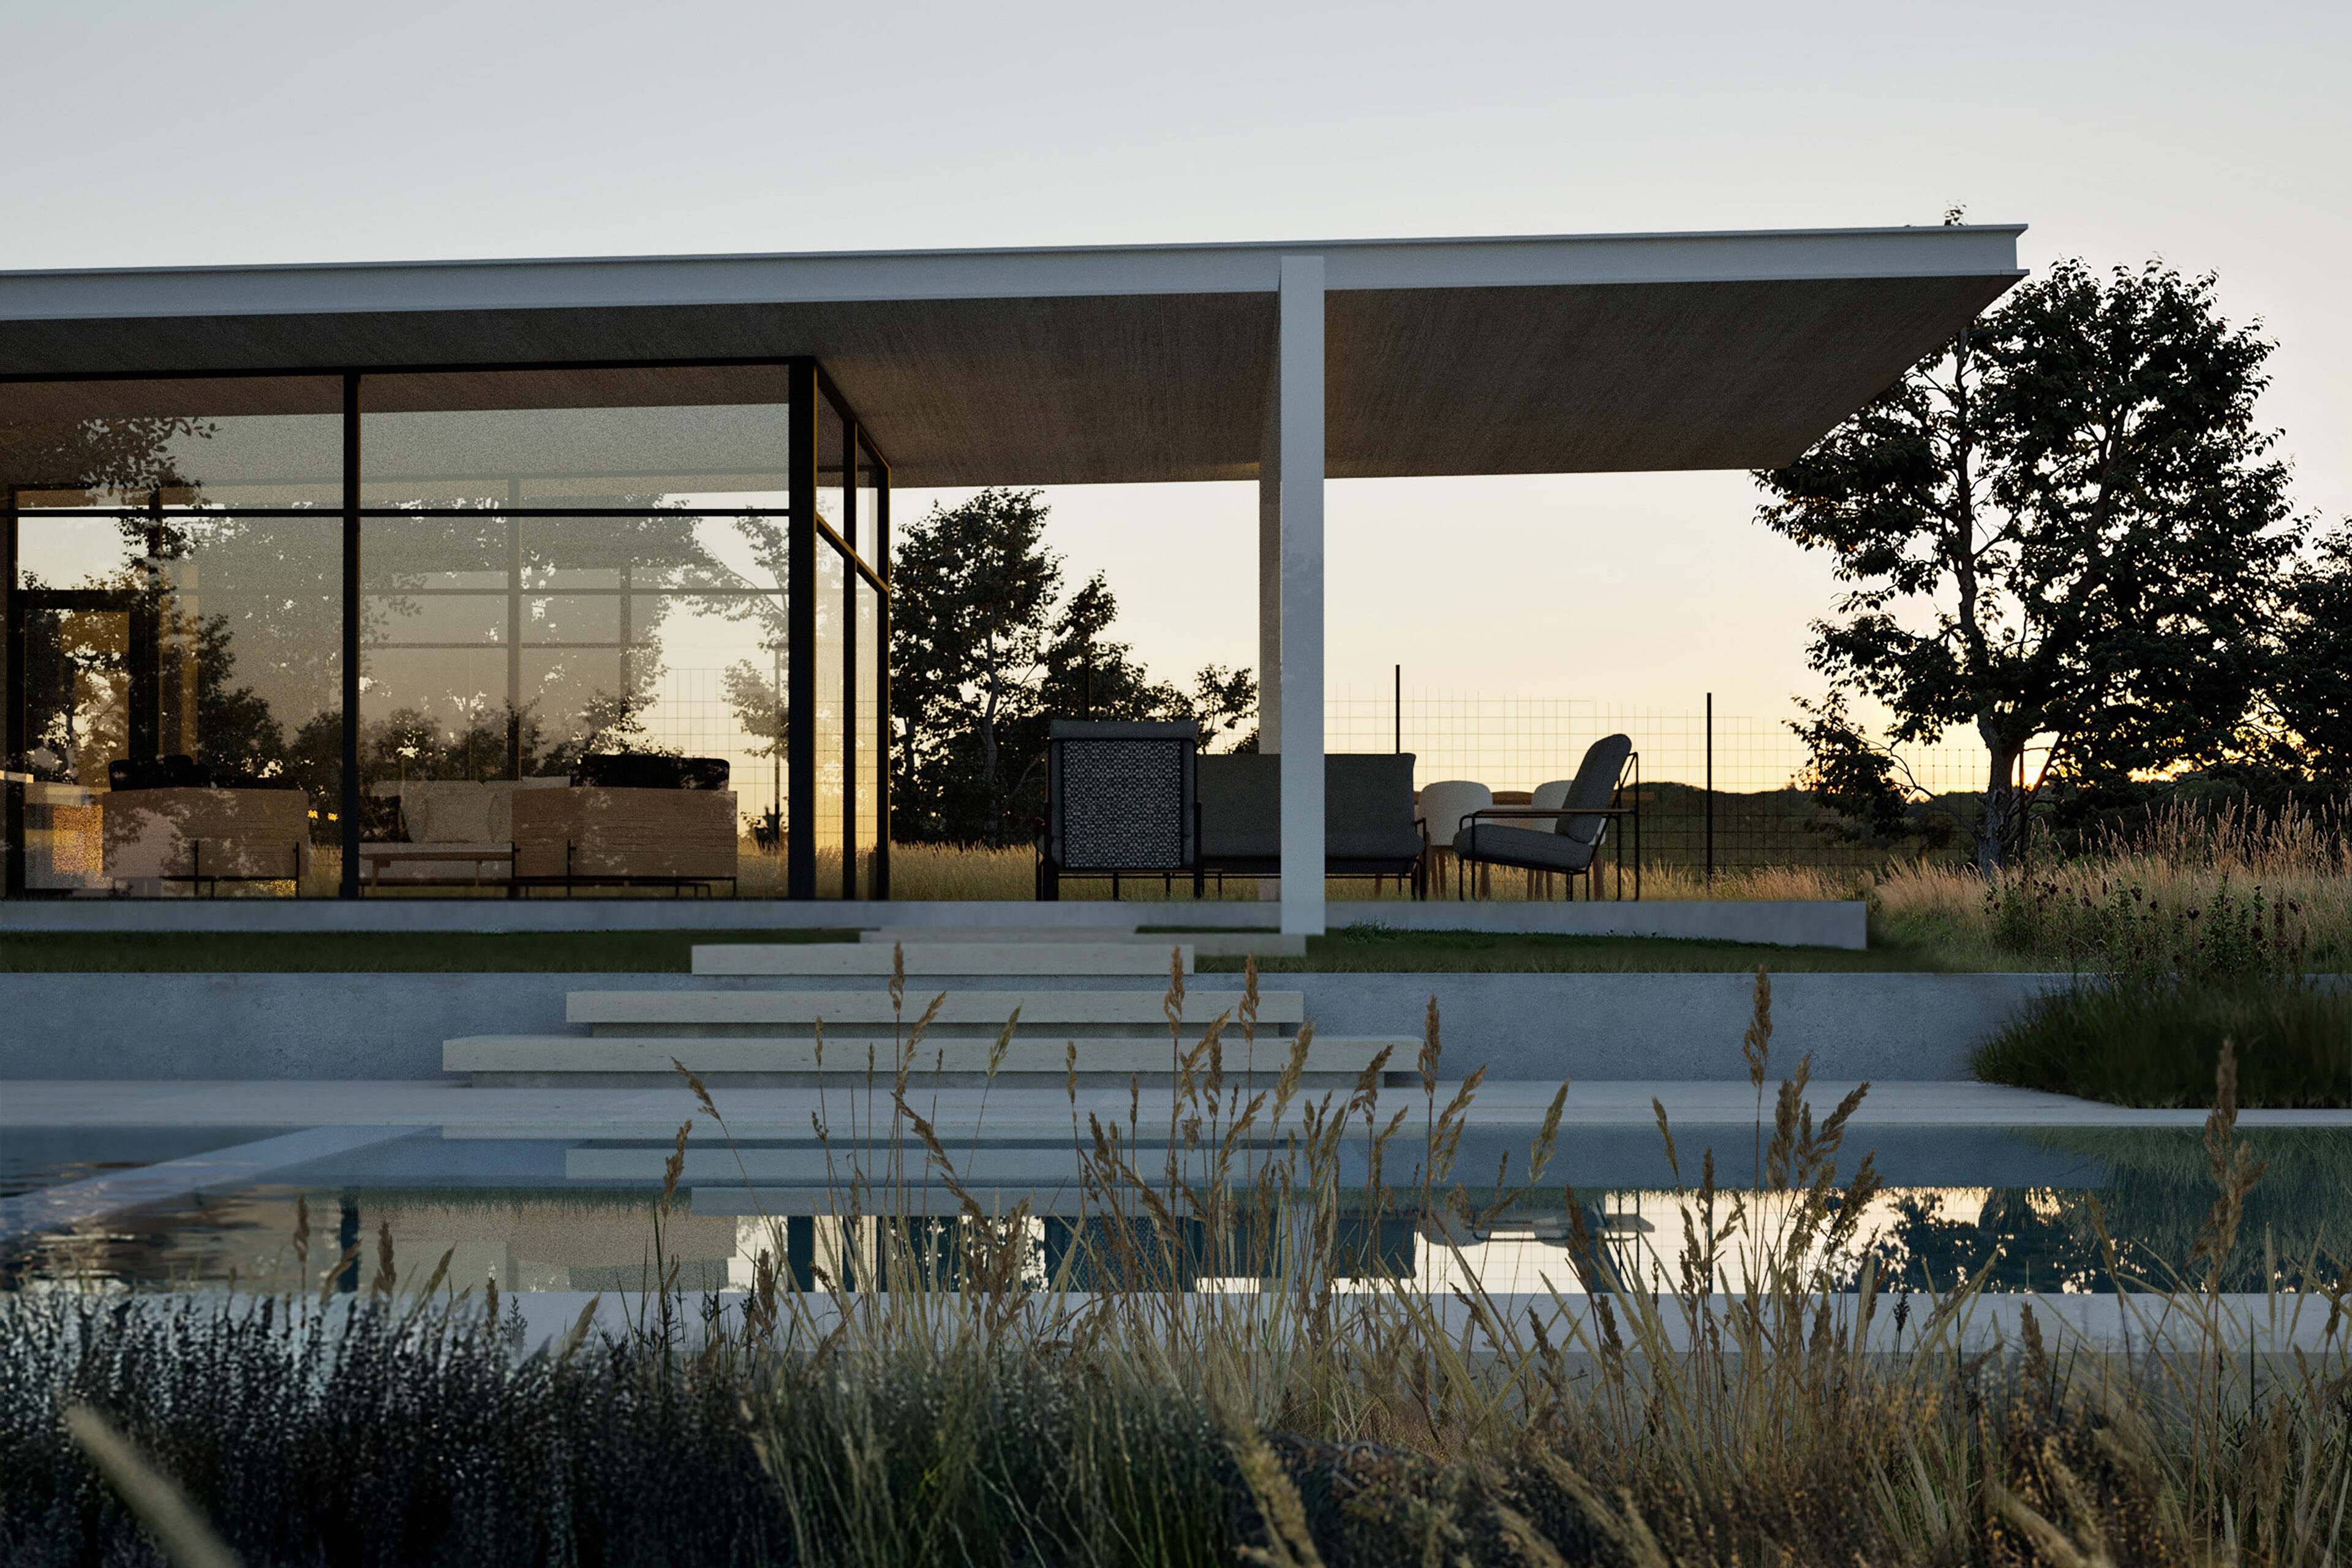
The roof shelters a spectrum of public and private spaces as it slopes downward across an open patio, a glass box living space, and two clerestory-lit bedrooms contained by walls of glazed tile. At the patio, the structural steel frame reaches toward the pool, blurring the line between structure and landscape.
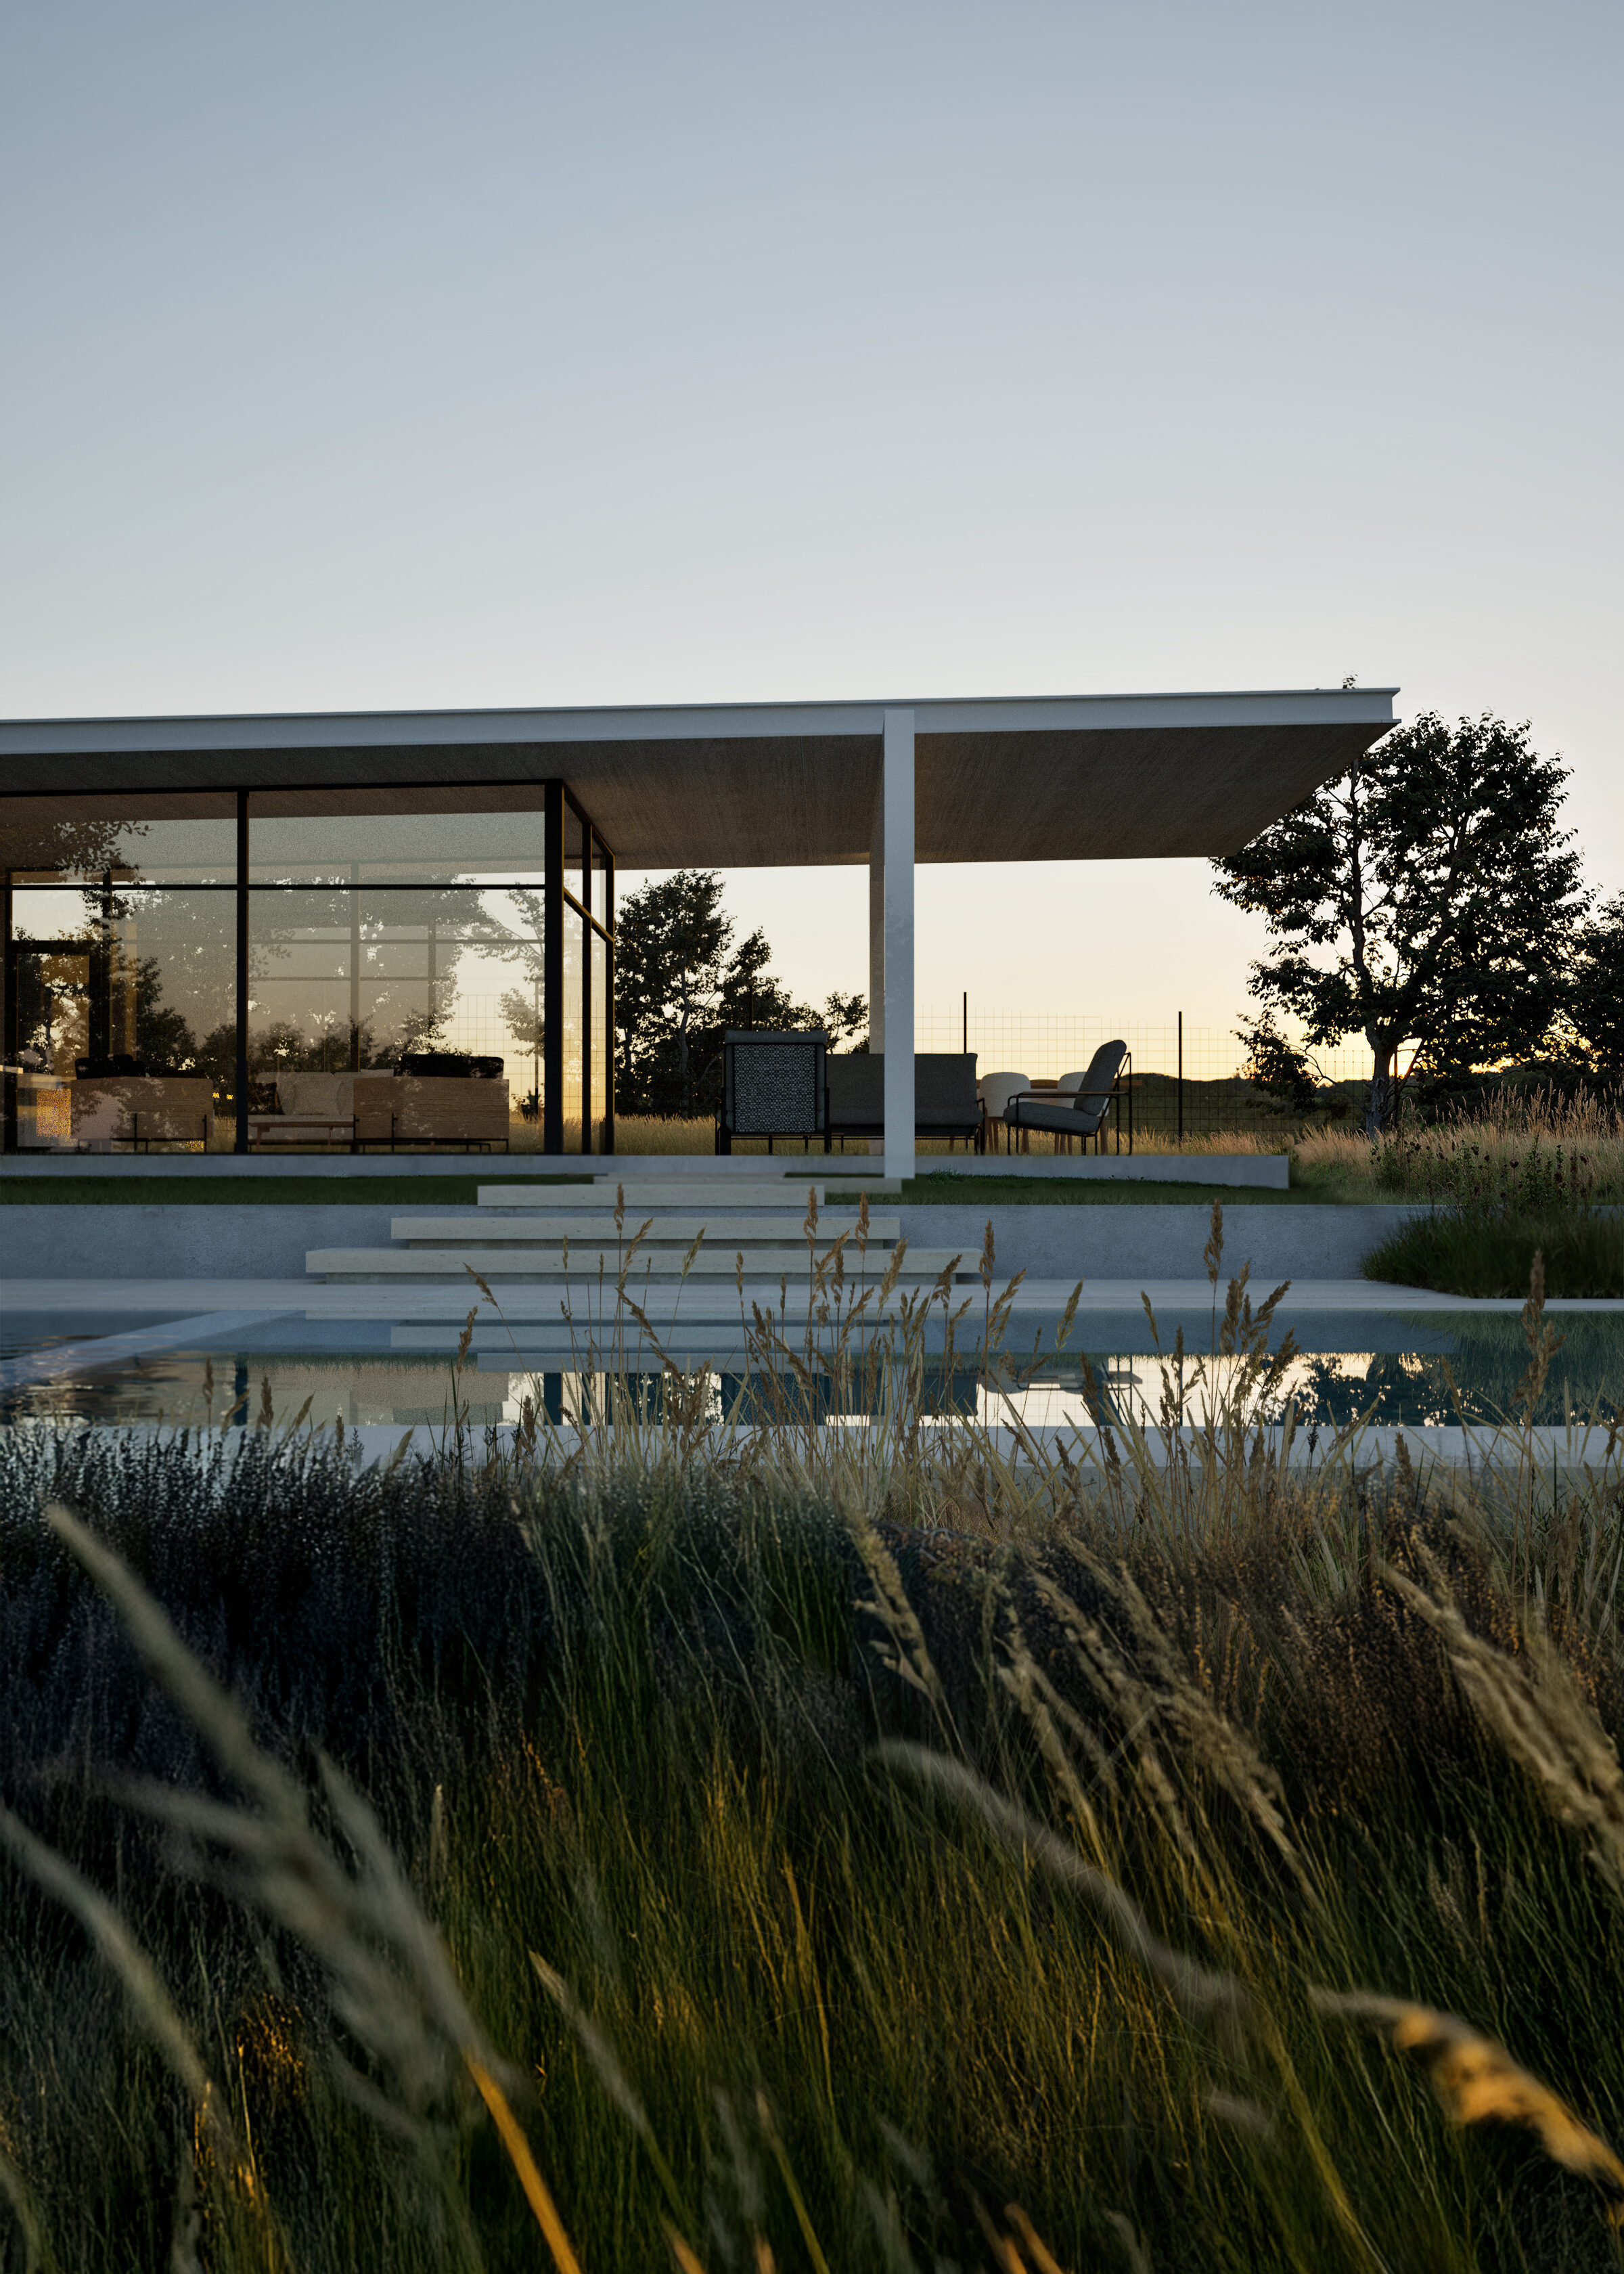
A retreat from sun, wind, and heat, the pavilion provides continual access to the landscape.